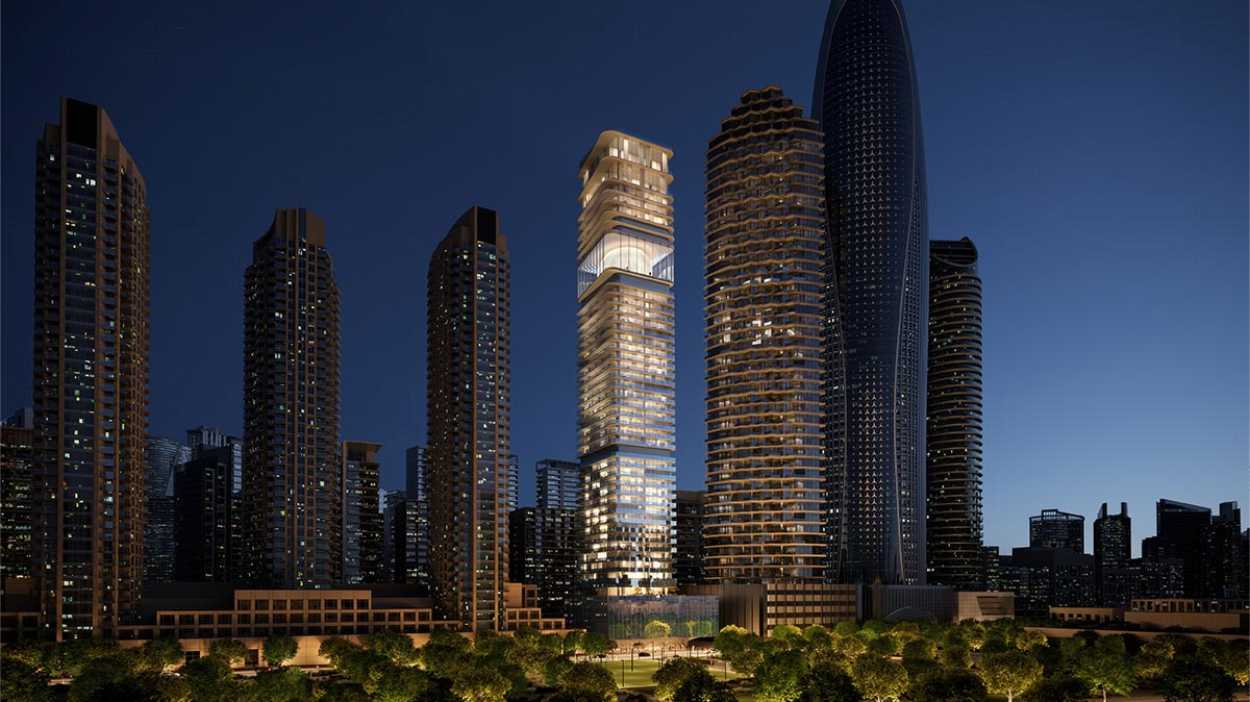
MVRDV has won the competition to design Inaura, a luxury hotel and residential tower in Downtown Dubai, United Arab Emirates. A prominent feature of the Dubai skyline, Inaura can be seen from both the Burj Khalifa and the Dubai Fountain.
However, at 210 meters, the project is surrounded by taller neighbors that vie for attention.
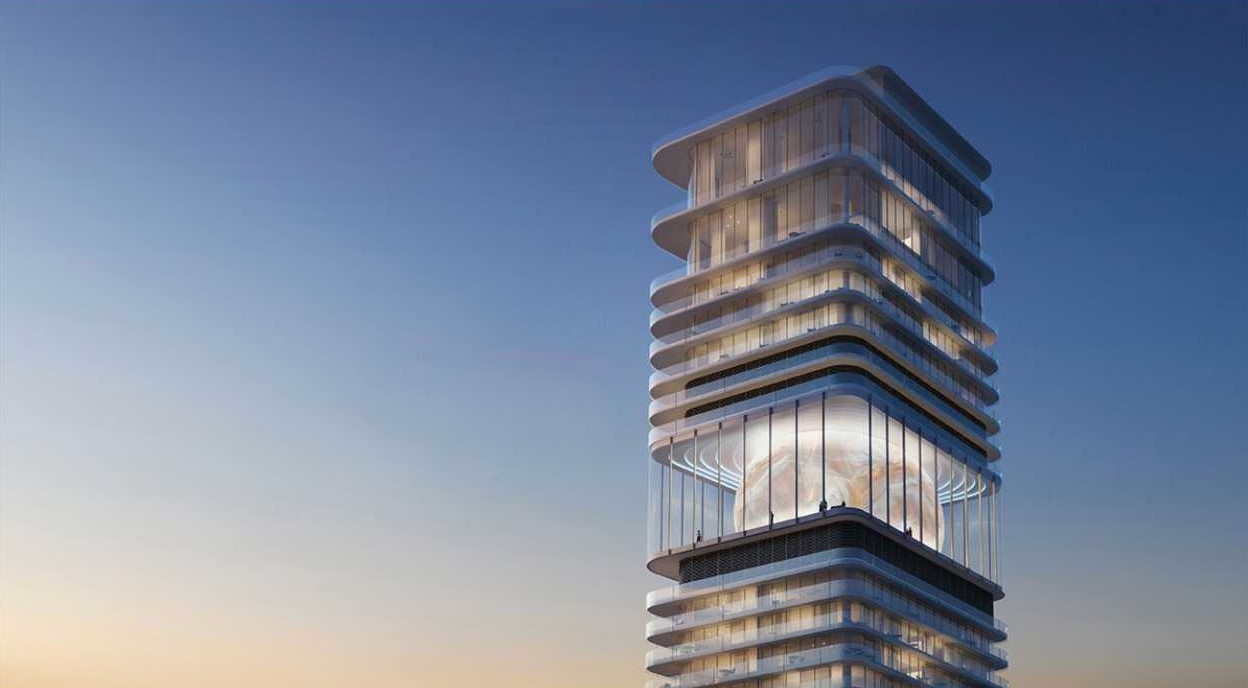
For this reason, the design adopts a different strategy to assert its position in the city: a glowing, jewel-like sphere tucked in between the building’s floors, offering a unique and intriguing manner to grab passersby’ attention.
Dubai has had no shortage of eye-catching spectacle buildings throughout its quick ascent to become a world-famous high-rise city.
To differing degrees of success, other projects have attempted to leave their imprint in a skyline dominated by the tallest building in the world, from fantastical, twisted designs to highly sculpted crowns.
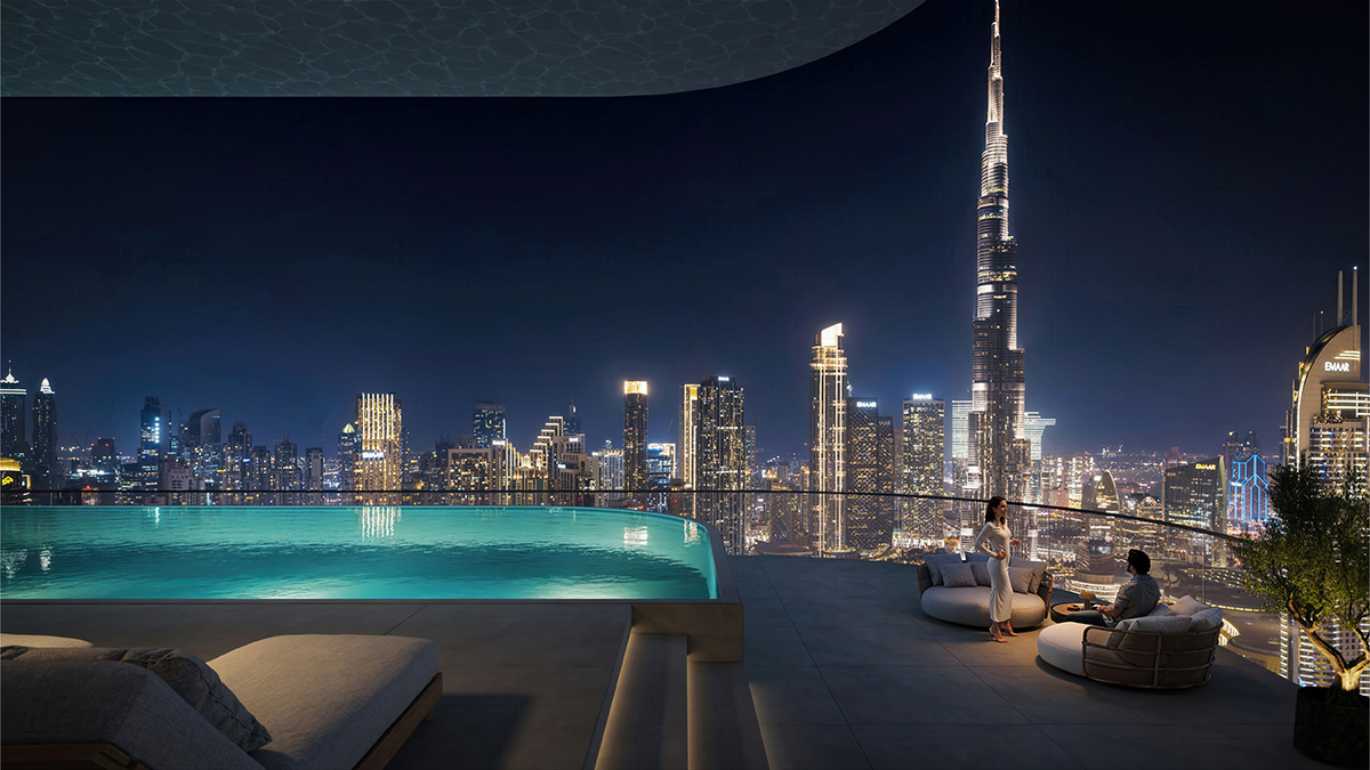
Developer Arada took into account the site’s surroundings as part of their brief, particularly its advantageous location between Business Bay and Downtown Dubai and the ensuing visibility in the city. “How might an iconic tower be designed within the context of one of the most renowned skylines in the world?” was one of their design objectives.
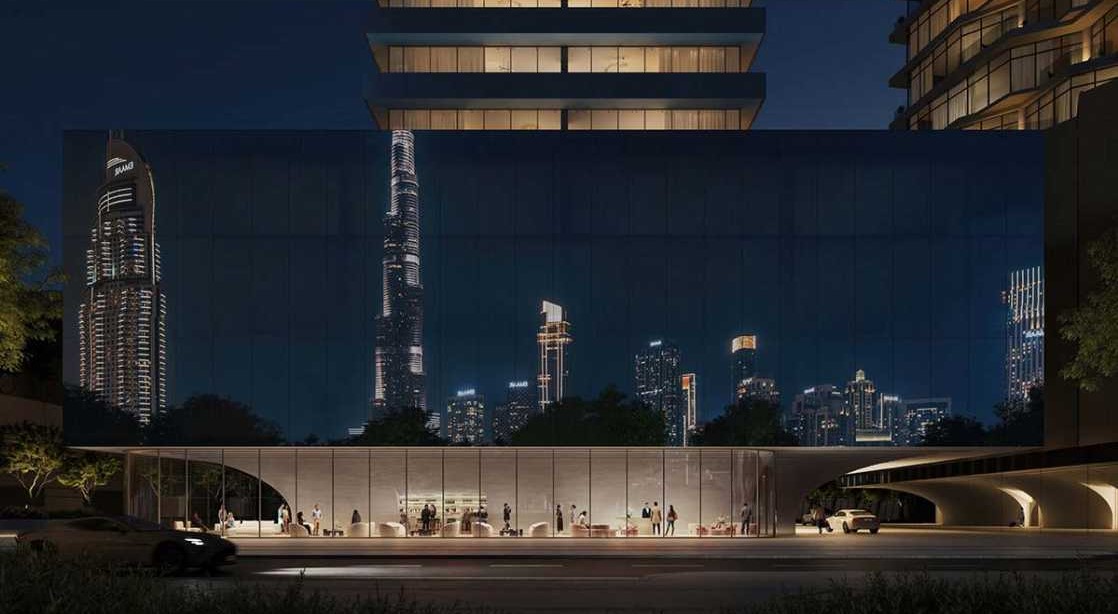
Instead of continuing a one-upmanship game, MVRDV’s design offers a new strategy that prioritizes intrigue over spectacle: at about three-quarters of the tower’s total height, the top part of the elegant, rectilinear tower is raised to reveal a unique feature, a glowing ovoid structure inspired by a pearl.
This feature succeeds in drawing notice among its higher, more ostentatious neighbors because of its placement and the almost sly way it is embedded throughout the tower’s floors.
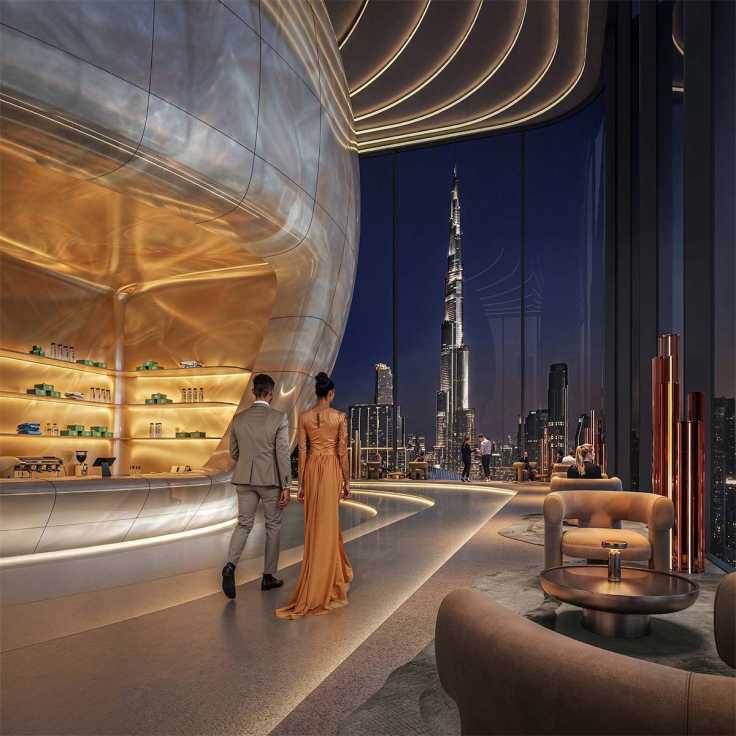
The building’s Sky Lounge is housed in this prominent feature, which also fulfills a practical role. A club with breathtaking views of the Burj Khalifa and its surrounds is located on the remaining floor of the ovoid structure, which also houses a VIP area. This creates a space where hotel guests and inhabitants may feel genuinely connected to the spirit of Dubai.
“Inaura brings a new character to the Dubai skyline that hasn’t really been explored before – something that is exquisite yet simultaneously demure, in a way,” said MVRDV founding partner Jacob van Rijs.
“Beyond its visual affect, however, it is also a tremendously practical design: the tower has efficient, rectangular floorplans, and there is no wasted ‘vanity height’ that you see in towers with intricate crowns.”
“The Sky Lounge instead serves to organise and communicate the building’s programme, attuned to the city at its lower levels and to the skyline at the top, with its signature feature forming a horizon in between,” Van Rijs added.
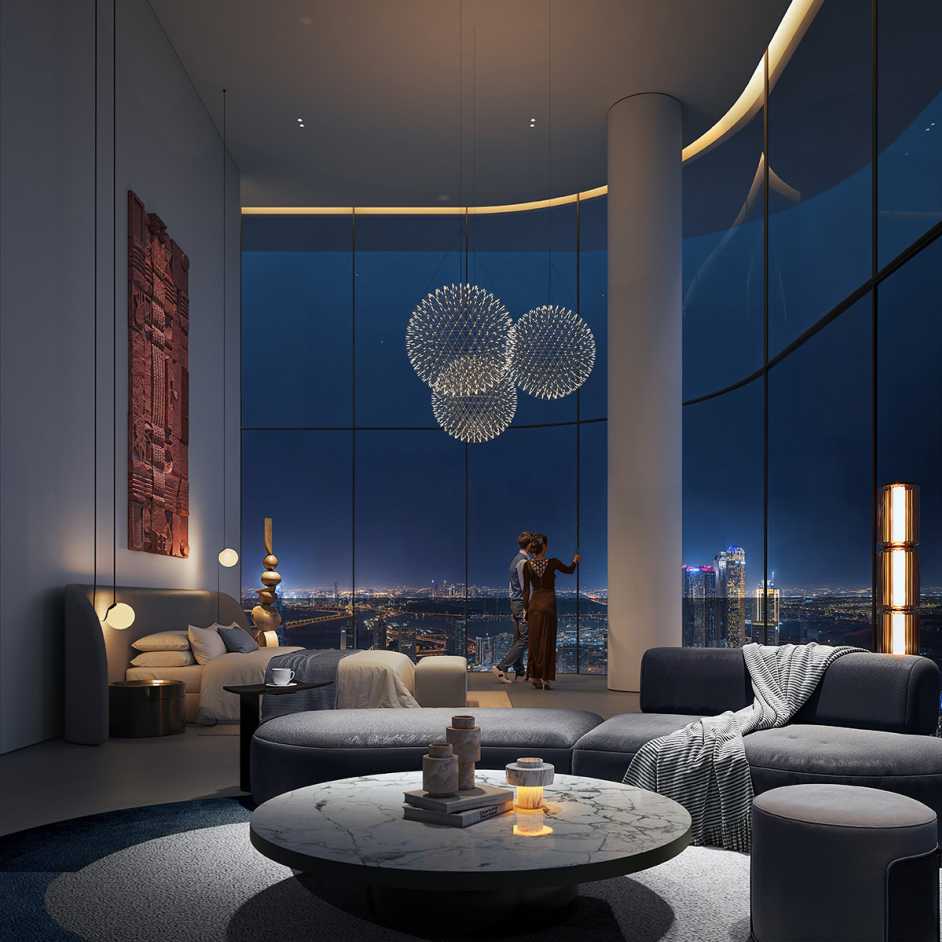
A restaurant and lobby are located on the ground floor of the building’s four-story plinth, while a three-story gym is located above. A spa is located on the floor above the infinity pool on the plinth’s roof. Nine opulent four- to six-bedroom “Sky Villas” are located on the seven stories above the Sky Lounge, while the 101-room hotel and 105 one- to three-bedroom “Urban Apartments” are located in the lower portion of the tower.
Strong horizontal bands formed by two-meter-deep wraparound balconies define the design’s façade and aid in shielding the building’s interior from intense sunshine. The façade’s other characteristics gradually shift from the plinth to the top of the tower, adhering to the “city to sky” idea.
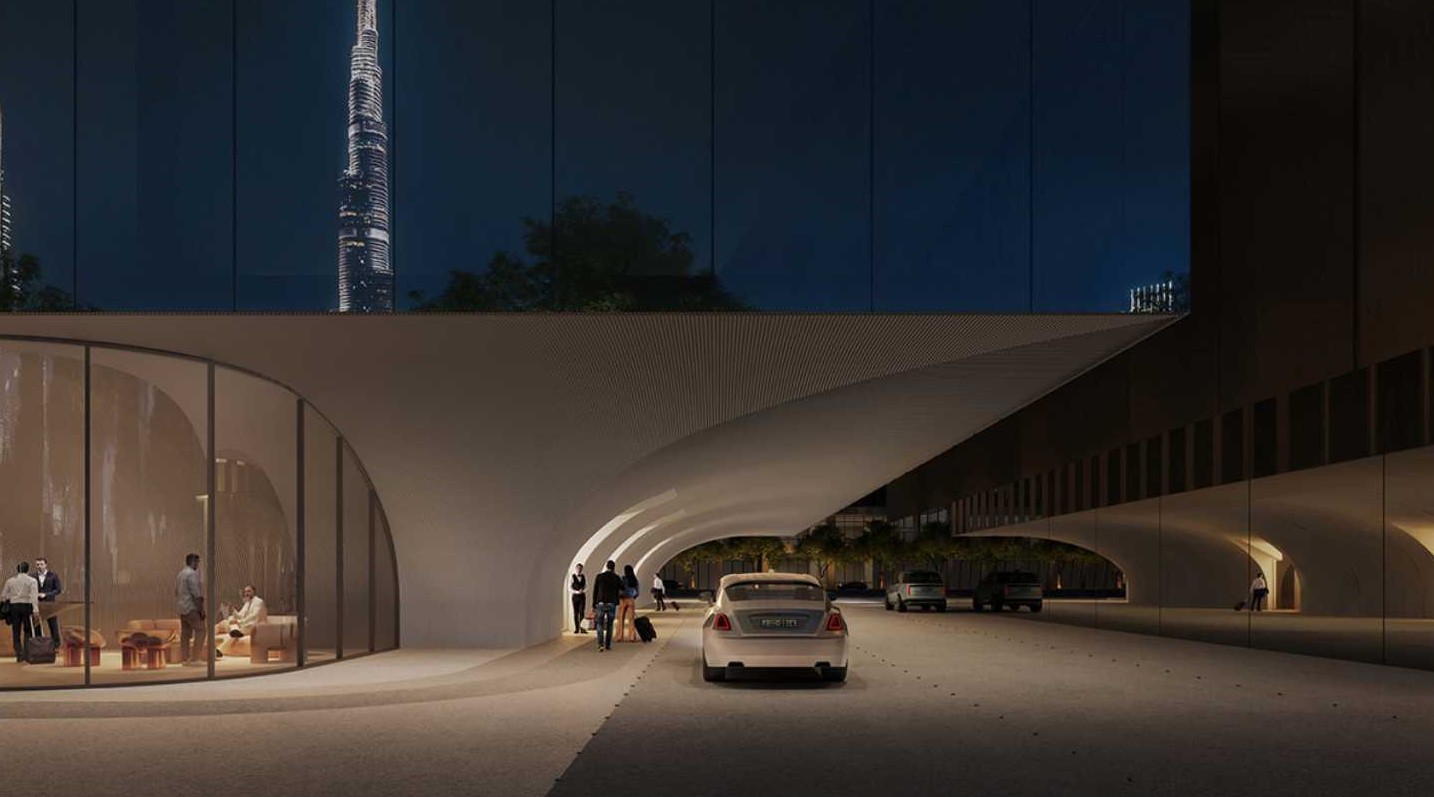
The balconies on the north corner of the building flare outward towards the top, giving the larger Sky Villas more outdoor space and maximizing the views of the Burj Khalifa; the sharp, rectangular corners at the base of the tower become rounded at the top; and mirrored glass that reflects the city at the base becomes increasingly transparent as it reaches the sky.
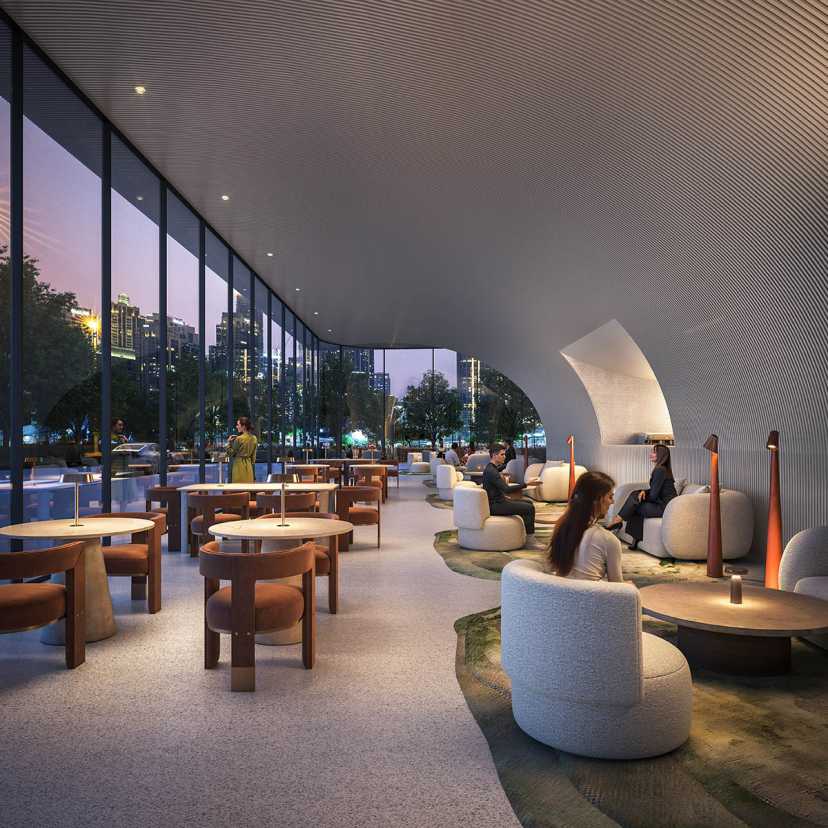
MVRDV will continue to work on the Inaura project as design guardian after their concept won the design competition. Dewan Architects + Engineers, located in Dubai, will then take over as the project’s principal consultant.
Additionally, MVRDV’s proposal for Inaura’s interior design will build on Arada’s idea of a development that emphasizes lifestyle, fitness, and wellbeing.
MVRDV wrapped a flagship store with glass fins that make up fluid curves in Beijing, China. In addition, the firm completed a temporary timber pavilion that will house an exhibition on wood manufacturing, crafts, and construction in honor of the 321st anniversary celebrations of Chiayi City’s foundation in Taiwan.
Website: www.worldarchitecture.org