As Architectural Glass Grows In Size, Complexity, Automated Scanning Is Emerging As A More Reliable Alternative To Conventional Inspection
Advances in glazing technology are exposing the limitations of traditional inspection methods, prompting a shift towards objective, data-driven quality assurance for premium glass.
Some time ago, I was standing in front of a large 4.8 × 2.6 m IGU while supervising a thirdparty quality inspection. A couple of weeks later, I was supervising the manufacturing of IGU units over 5 metres long, and it got me thinking about current quality inspection methods and normative regulations in relation to these massive glazing units, which are becoming increasingly common in architectural projects.
Considering the challenge of inspecting these units indoors, manually, for defects, the feasibility of manual inspection of these larger units is not merely questionable but increasingly methodologically weak. The issue is not only labour. It is repeatability, access, and relevance. If the inspection method cannot be reproduced with the same viewing distance, angle, lighting, and judgement from lite to lite, it is already a weak control method for premium architectural glass.
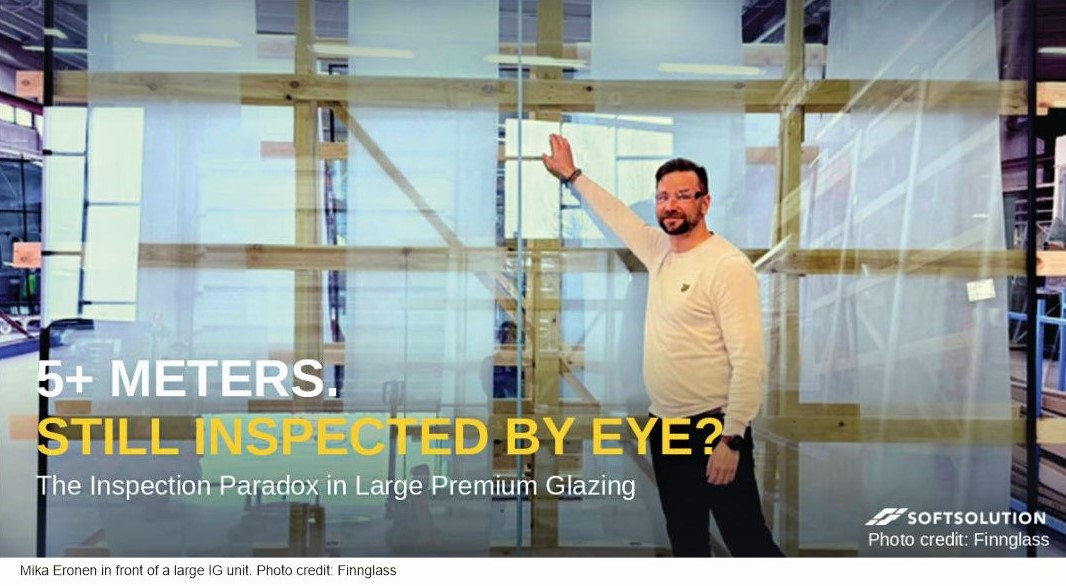
This is the paradox: glass units are larger, more complex, and more critical than ever, yet in many cases they are still primarily judged by manual inspection.
Because an insulating glass unit is, by definition, a hermetically sealed assembly of at least two panes separated by spacers and sealed along the periphery, any defect on cavity-facing surfaces is not accessible without breaching the unit itself. Similarly, in the case of laminated units, internal surfaces are inaccessible because the glass panes and interlayer are permanently bonded together.
What the standards actually assess
The current EN framework is designed to create repeatable acceptance conditions, not to recreate every real façade viewing scenario. EN 1279-1:2018 covers the optical and visual quality of IGUs, and the commonly applied ENbased inspection method examines the unit in transmission, not in reflection, from a distance of at least 3 metres, with the viewing direction as perpendicular to the glass surface as possible, under diffuse daylight, without direct sunlight or artificial lighting. For assessment from the outside, the installed condition and usual viewing distance are considered, but still with a minimum distance of 3 metres. Acceptance is judged within these defined conditions and zone-based criteria.
The visible area is also divided into zones, with the edge area and the main viewing area treated differently for allowable defects. The Hadamar inspection criterion is also widely used and accepted and is, in many respects, a considerably more stringent method with additional assessment considerations.
From a quality systems perspective, this approach is logical. It provides processors and inspectors with a common basis for assessment. However, it does not simulate the optical reality of a completed building in its actual surroundings. It does not account for reflected water, low evening sunlight, oblique viewing angles, dark forest backgrounds, bright lakeside environments, or other highly localised conditions that can suddenly make a faint defect obvious to the human eye. Furthermore, it does not enable regulators to define assessment criteria for phenomena such as anisotropy, condensation, interference and other optical effects.
This difference between standardised acceptance and reallife perception lies at the heart of the inspection paradox.
Heat treatment adds a layer of complexity
This is where the paradox deepens. The thermal treatment of glass, whether tempering or heat strengthening, introduces various distortion mechanisms that are intrinsic to the process. EN 12150
discusses distortion phenomena such as overall bow, edge lift, and rollerwave distortion. Complementary industry guidance and practical experience also show that thermal toughening and heat strengthening may give rise to bi-stable bowing, white haze, anisotropy, roller imprints, roller pitting, and other optical effects.
From practical experience, it is fair to say that conducting an overall bow measurement for a large glass pane, for example, one exceeding 4 metres, using the method described in EN 12150 has very limited practical value. Even more concerning is the fact that fragmentation testing for mechanical durability is carried out using test specimens measuring 1,100 × 360 mm. Considering the tempering process variables that influence fragmentation, the current specimenbased testing approach leaves a significant gap when applied to substantially larger production panes. While some manufacturers conduct fragmentation testing using larger panels and perform additional tests to ensure consistent stress formation, the current standard remains open to risks that could result in injury and material damage.
Nevertheless, these mechanical properties remain important because architectural complaint cases often involve multiple contributing factors. A unit may be acceptable with respect to visible spot faults in transmission, yet still display disturbing reflected image distortion caused by roller wave or edge lift. A coated lite introduces another visual variable, as low-E coatings themselves may exhibit haze under certain lighting conditions. A laminated build-up adds further interfaces, and the increased number of panes and interlayers raises the likelihood of visible imperfections because each ply introduces additional opportunities for defects and optical influence. Conversely, lamination may conceal certain preprocessing, handling, and temperingrelated defects.
Where façade visibility changes the result
Industry experience has clearly demonstrated that visibility depends not only on glass quality itself but also on the environmental conditions at the building site. It is well established that the visibility of anisotropy depends on the installation environment, glass quality, glass type, and glazing configuration, and that even slight anisotropy may become visible under unfavourable conditions.

In practice, this means that a lite appearing acceptable during controlled factory inspection may become visually disturbing once installed, when the façade begins reflecting the appropriate portion of the sky at a particular angle.
This is not limited to anisotropy. Tempering may introduce haze, iridescence, roller pitting, roller scratches, and other optical effects that become more noticeable at shallow viewing angles and under varying lighting and environmental conditions. In other words, complaints often arise not because the glass fails dimensional or safety requirements, but because the completed building reveals optical effects that the EN standardised inspection conditions were never intended to reproduce effectively.
Why manual inspection becomes weaker as size grows
As glass sizes increase, the limitations of manual inspection become more than ergonomic. They become methodological. Large lites are more difficult to inspect using consistent geometry, consistent indoor lighting, and a coherent visual frame across the entire surface. They are also more difficult to compare objectively from one unit to another.
The challenge increases further with complex glazing assemblies. EN-based quality guidance explicitly scales allowable defect counts according to the number of glass components within an assembly, recognising that multi-component units are not visually equivalent to simple two-pane constructions. Manual inspection still has value.
It remains effective for identifying obvious handling damage, significant contamination, edge damage, and for final human verification. However, for premium large-format glazing, it is a weak primary inspection method for identifying subtle defects and low-contrast process-related optical phenomena. At that stage, inspection outcomes depend too heavily on who conducted the inspection, from what position, under which lighting conditions, and for how long. Such variability is insufficient when a single overlooked defect can trigger extremely costly downstream consequences.
Modern scanner technology
Glass scanner technology is no longer confined to research laboratories. Modern online scanner systems have been used directly after tempering furnaces for many years, and their capabilities continue to advance significantly.
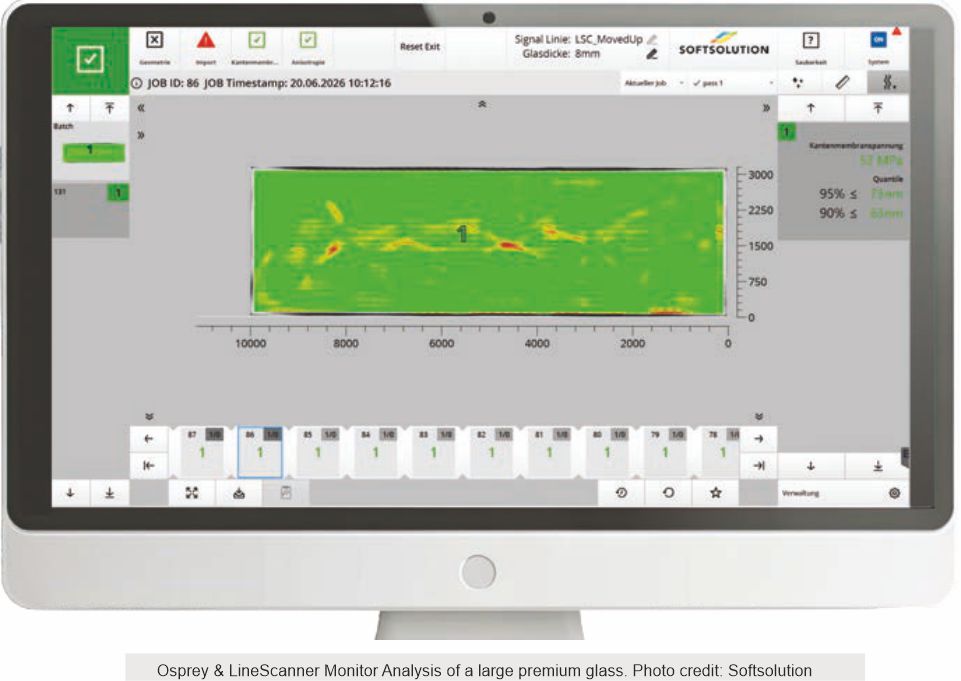
These systems change the qualitycontrol philosophy at the correct production stages: before lamination, before and during IGU assembly, and prior to shipment. Systems such as Softsolution LiteSentry’s Osprey®25 are designed for real-time, lite-bylite inspection of heat-treated glass, documenting measured quality data with a consistency that manual inspection cannot achieve.

Their importance lies not in inspecting installed façades more effectively but in enabling processors to identify, measure, and document critical quality characteristics before a defective pane becomes part of a much more expensive finished unit.
For heat-treated architectural glass, this represents a fundamental shift. Current scanner technology can document surface topography with remarkable precision. Parameters such as overall bow, roller wave, edge kink, edge-lift-related distortion, and optical distortion can be quantified in milli-dioptres, rather than relying solely on subjective visual assessment.
Similarly, anisotropy and white haze can now be measured online for every pane, allowing furnace operators to respond during production instead of discovering problems later during assembly or, in the worst case, on site. Additional non-destructive optical stress measurement technologies are also advancing, as known compression levels in tempered glass directly correlate with fragmentation performance. Another possible solution to the regulatory gap therefore already exists. Paneby-pane quality data can now be recorded in a manner that manual inspection simply cannot replicate.
The significance of this development is both practical and technical. In sealed IGUs or laminated glass units, a single defective pane is not merely a local inconvenience; it can necessitate rejection or replacement of the entire assembly.
For large premium glazing, automated scanner inspection therefore shifts quality control to realtime monitoring during tempering and upstream to pre-tempering, precisely where processors still have an opportunity to correct the process before costs, waste, and project risks escalate. In many projects, the cost of a failed delivery, replacement programme, or on-site remediation can easily exceed the investment required for the scanner that could have prevented the issue.
Discussion: What specifications could better define
Considering current architectural glass trends and available inspection technology, the real question is whether regulatory standards should now be updated to reflect today’s industry.
Should standards define different inspection criteria and methods for larger glass sizes and more complex glazing assemblies? Should they establish clearer acceptance criteria for both safety related and appearance-related characteristics? Doing so would allow inspection methods that better reflect the reality of larger, more complex, and increasingly visually critical architectural projects.

The implementation of scannerbased inspection would represent a major industrial advancement while also supporting sustainability. Preventing the rejection or replacement of large glazing units reduces scrap, transportation, reprocessing, and the waste of valuable materials. Fundamentally, appropriately updated regulatory standards would protect all stakeholders, including glass processors, material suppliers, designers, developers, and end customers.
Even before standards evolve, designers, developers, and processors can establish project-specific criteria covering reflected image quality, mock-up reviews, and recorded scanner data before production begins. Without such proactive measures, too many discussions occur only after installation, when the most expensive stages of the project have already been completed.
The standards remain essential, but for large premium IGUs they are no longer sufficient as the sole language of quality.
Conclusion
The paradox is not that the standards are fundamentally wrong. Rather, they are increasingly outdated and rely on inspection methods that leave significant gaps in evaluating both aesthetic performance and, in some cases, safety.
The primary paradox is that the standards are correct within their own controlled inspection framework, while premium façade glass must ultimately be judged in a completely different optical reality. For conventional smaller units, manual inspection under standard conditions may still be adequate. For larger, heat-treated, coated, or otherwise visually critical IGUs and laminated units, however, manual inspection is becoming increasingly inadequate as the primary inspection and acceptance method.
The second aspect of the paradox is that proven automated inspection systems capable of measuring and recording the relevant quality characteristics already exist. Yet many processors continue to rely primarily on manual inspection, and project stakeholders often repeat the same increasingly inadequate method during site acceptance.
The direction of the industry is therefore becoming increasingly clear. Human inspection will remain necessary, but primarily for confirmation, review, and exception handling. The principal qualitycontrol method for large premium glazing must move towards objective scanning, including surfacedefect detection, dimensional measurement, flatness and distortion analysis, and, where appropriate, anisotropy measurement immediately after tempering.
This represents the only realistic path towards repeatable, objective quality decisions before the glass reaches the building, where discovering defects becomes most expensive.
About the author
Mika Eronen is a senior glass processing expert and founder of Global Glass Specialists, a consultancy supporting flat glass processors and vehicle glass manufacturers worldwide.
Email: [email protected]
Website: www.glassquality.com